

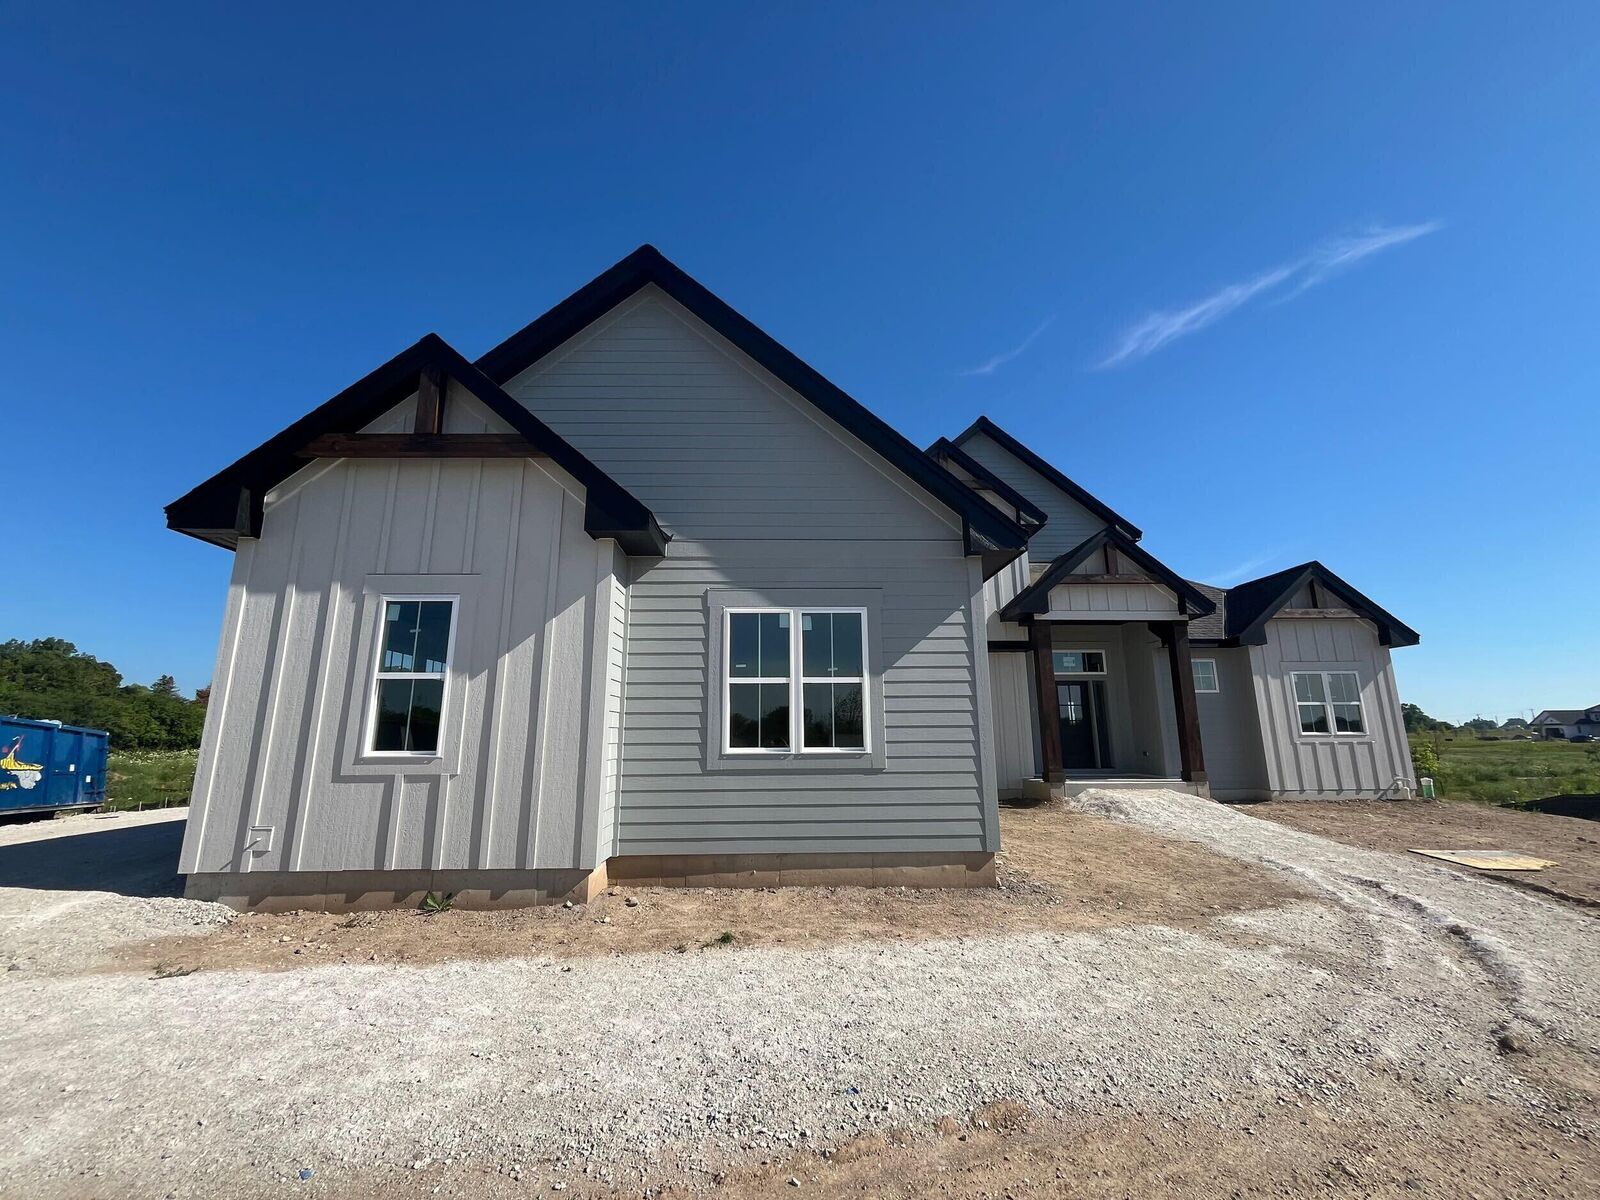
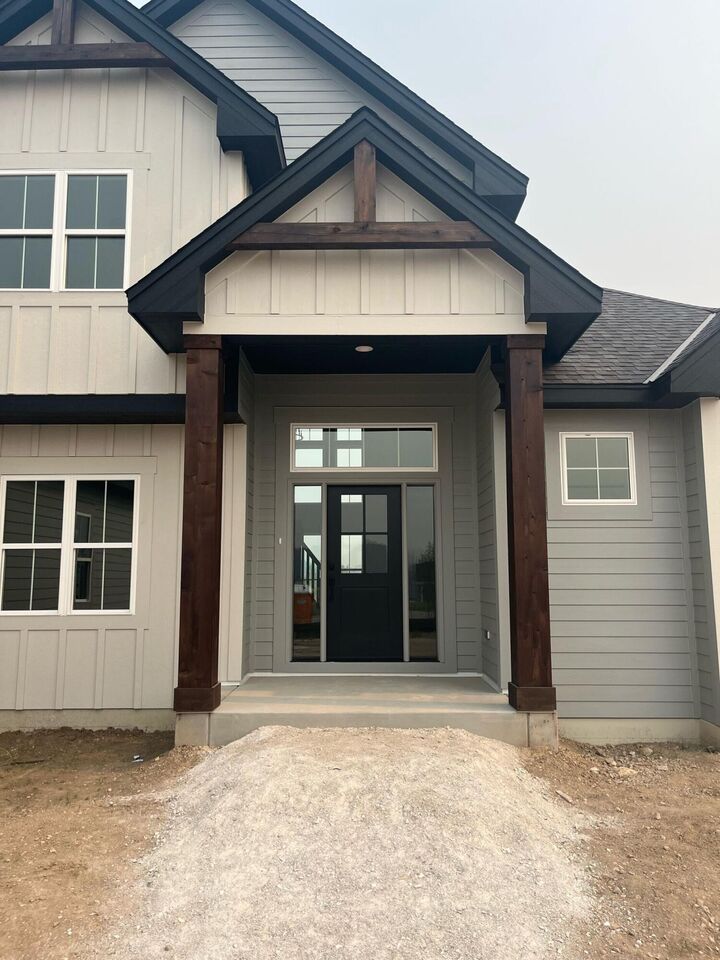
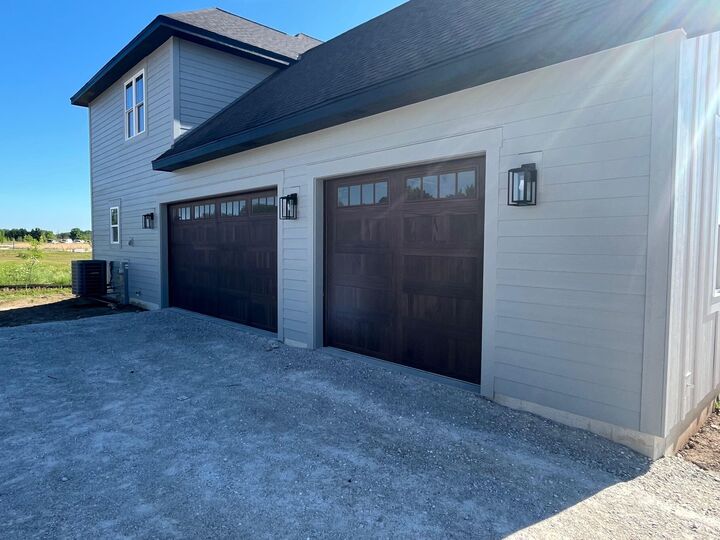
Listing Courtesy of:  METRO MLS / Listed By: Realty Executives Integrity
 METRO MLS / Listed By: Realty Executives Integrity
 9951 N Cygnet Ct Mequon, WI 53097
Active (170 Days)
$1,349,000 (USD)

MLS #:
1949782
1949782
Lot Size
0.54 acres
0.54 acres
Type
Single-Family Home
Single-Family Home
Year Built
2026
2026
Style
Contemporary
Contemporary
School District
Mequon-Thiensville
Mequon-Thiensville
County
Ozaukee County
Ozaukee County
Listed By
Danielle Valderrama, Realty Executives Integrity
Source
METRO MLS
Last checked Jul 28 2026 at 1:22 AM GMT+0000
METRO MLS
Last checked Jul 28 2026 at 1:22 AM GMT+0000
Bathroom Details
- Full Bathrooms: 4
- Half Bathroom: 1
Interior Features
- Pantry
- Kitchen Island
- Walk-In Closet(s)
Kitchen
- Disposal
- Dryer
- Washer
- Microwave
- Dishwasher
- Refrigerator
- Range
- Oven
Subdivision
- Swan Ridge Farms
Lot Information
- Cul-De-Sac
Property Features
- Fireplace: Gas Fireplace
Heating and Cooling
- Forced Air
- Natural Gas
- Electric
- Zoned Heating
- Central Air
Basement Information
- Partial
- Poured Concrete
- Sump Pump
- Partially Finished
- 8+ Ceiling
- Radon Mitigation
- Shower
Utility Information
- Sewer: Municipal Sewer
Parking
- Electric Door Opener
- Paved
Stories
- 15 Story
Listing Price History
Date
Event
Price
% Change
$ (+/-)
Jun 12, 2026
Price Changed
$1,349,000
-1%
-$20,000
Feb 09, 2026
Listed
$1,369,000
-
-
Location
Disclaimer: Copyright 2026 – Metro MLS – All Rights Reserved. Information is supplied by seller and other third parties and has not been verified. IDX information is provided exclusively for consumers’ personal, non-commercial use and that it may not be used for any purpose other than to identify prospective properties consumers may be interested in purchasing. Most recently updated as of 7/27/26 18:22

Description