

Listing Courtesy of:  METRO MLS / Listed By: Realty Executives Integrity
 METRO MLS / Listed By: Realty Executives Integrity
 9401 W Huntington Dr Mequon, WI 53097
Active (173 Days)
$1,269,000 (USD)
OPEN HOUSE TIMES
-
OPENSat, Aug 112 noon - 4:00 pm
-
OPENSun, Aug 212 noon - 4:00 pm
-
OPENSat, Aug 812 noon - 4:00 pm
-
OPENSun, Aug 912 noon - 4:00 pm
-
OPENSat, Aug 1512 noon - 4:00 pm
-
OPENSun, Aug 1612 noon - 4:00 pm
-
OPENSat, Aug 2212 noon - 4:00 pm
-
OPENSun, Aug 2312 noon - 4:00 pm
-
OPENSat, Aug 2912 noon - 4:00 pm
-
OPENSun, Aug 3012 noon - 4:00 pm
show more
show more
Description
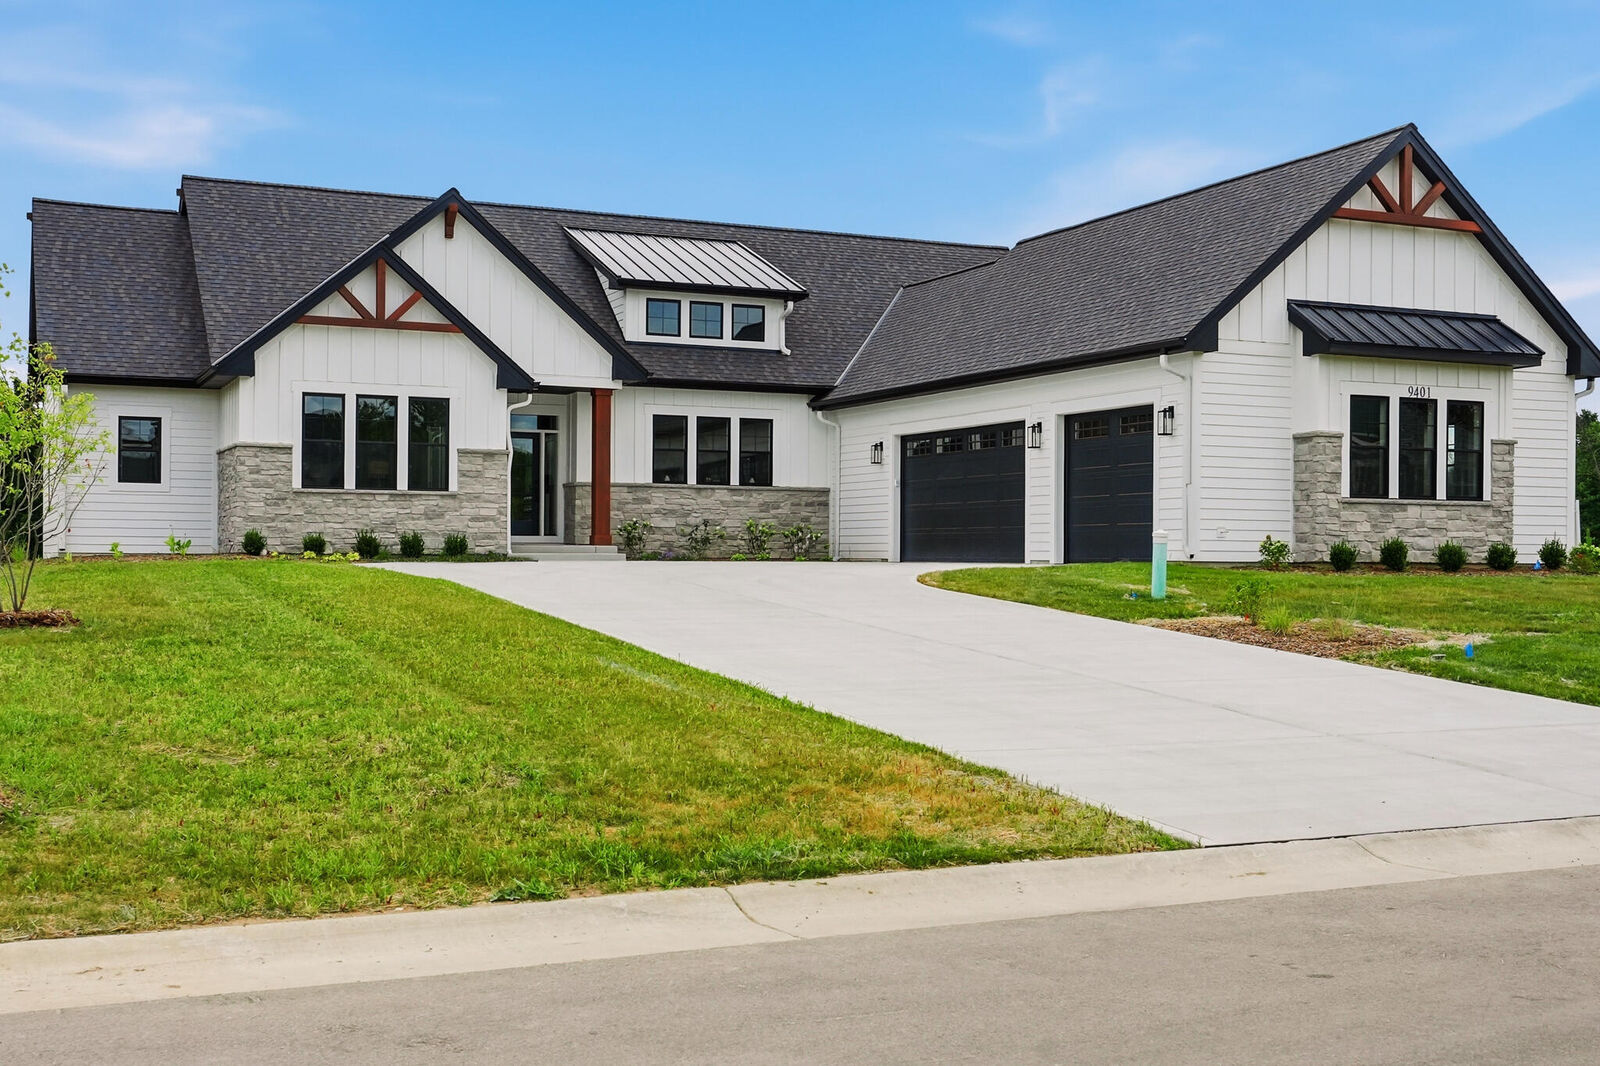
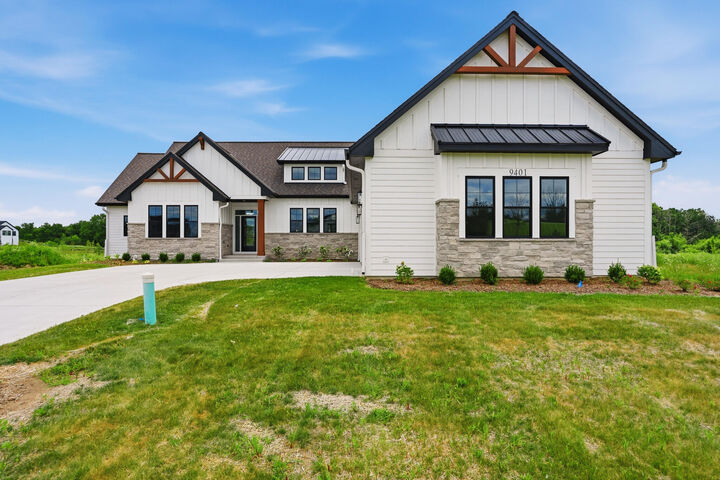
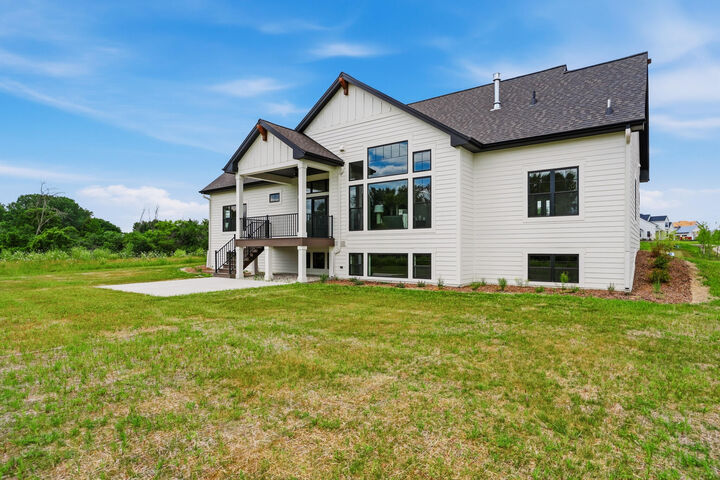
Located in the newly developed Swan Ridge subdivision in Mequon, this 3,544 sq ft ranch model boasts cathedral ceilings in both the great room and the owner's suite. The open-concept design features a spacious wrap-around kitchen with abundant cabinetry and counter space, ideal for both entertaining and everyday living. A convenient main-level laundry room is attached to the owner's suite, making daily chores effortless. The fully finished LL offers partial exposure a second zone perfect for entertaining. Here you will find a fourth bedroom, full bath, game area/rec room and kitchenette. Fully landscaped yard including irrigation and driveway included. Located in the coveted Mequon-Theinsville School District and near the beautiful Mequon Nature Preserve. Built by Espire Homes.
MLS #:
1949660
1949660
Lot Size
0.51 acres
0.51 acres
Type
Single-Family Home
Single-Family Home
Year Built
2026
2026
Style
Ranch
Ranch
School District
Mequon-Thiensville
Mequon-Thiensville
County
Ozaukee County
Ozaukee County
Listed By
Jennifer Anderson, Realty Executives Integrity
Source
METRO MLS
Last checked Jul 27 2026 at 1:14 PM GMT+0000
METRO MLS
Last checked Jul 27 2026 at 1:14 PM GMT+0000
Bathroom Details
- Full Bathrooms: 3
- Half Bathroom: 1
Interior Features
- Pantry
- Wet Bar
- Kitchen Island
- Split Bedrooms
- High Speed Internet
- Walk-In Closet(s)
- Vaulted Ceiling(s)
Kitchen
- Disposal
- Dryer
- Washer
- Microwave
- Dishwasher
- Refrigerator
- Range
- Oven
Subdivision
- Swan Ridge
Lot Information
- View of Water
Property Features
- Fireplace: Gas Fireplace
Heating and Cooling
- Forced Air
- Natural Gas
- Electric
- Zoned Heating
- Central Air
Basement Information
- Full
- Poured Concrete
- Sump Pump
- Full Size Windows
- Finished
- 8+ Ceiling
- Radon Mitigation
- Shower
Flooring
- Simulated Wood Floors
Exterior Features
- Sprinkler System
Utility Information
- Utilities: Cable Tv Available
- Sewer: Municipal Sewer
Parking
- Electric Door Opener
- Paved
Stories
- 1 Story
- Exposed Basement
Listing Price History
Date
Event
Price
% Change
$ (+/-)
Jun 12, 2026
Price Changed
$1,269,000
-2%
-$20,000
Feb 06, 2026
Listed
$1,289,000
-
-
Location
Disclaimer: Copyright 2026 – Metro MLS – All Rights Reserved. Information is supplied by seller and other third parties and has not been verified. IDX information is provided exclusively for consumers’ personal, non-commercial use and that it may not be used for any purpose other than to identify prospective properties consumers may be interested in purchasing. Most recently updated as of 7/27/26 06:14
